

Real Estate Agent David Wilson

David Wilson REALTOR®

(910) 690-6446
Contact

Sign up to have new listings emailed daily    Sign Up   Log In

Property Search My Home Finder Contact Me

206 Radio Island Road, Morehead City, NC 28557

$2,450,000.00
  • 206 Radio Island Road, Morehead City, NC 28557 Main Photo

87 Photos

New to the Market Active
BEDS4 BATHS3 full 1 partial SQUARE FEET3,395 MLS#100617519
STATUSActive PROPERTY TYPEResidential - Single Family SUBDIVISIONTide Lines SCHOOLCarteret County Public Schools

Property Description

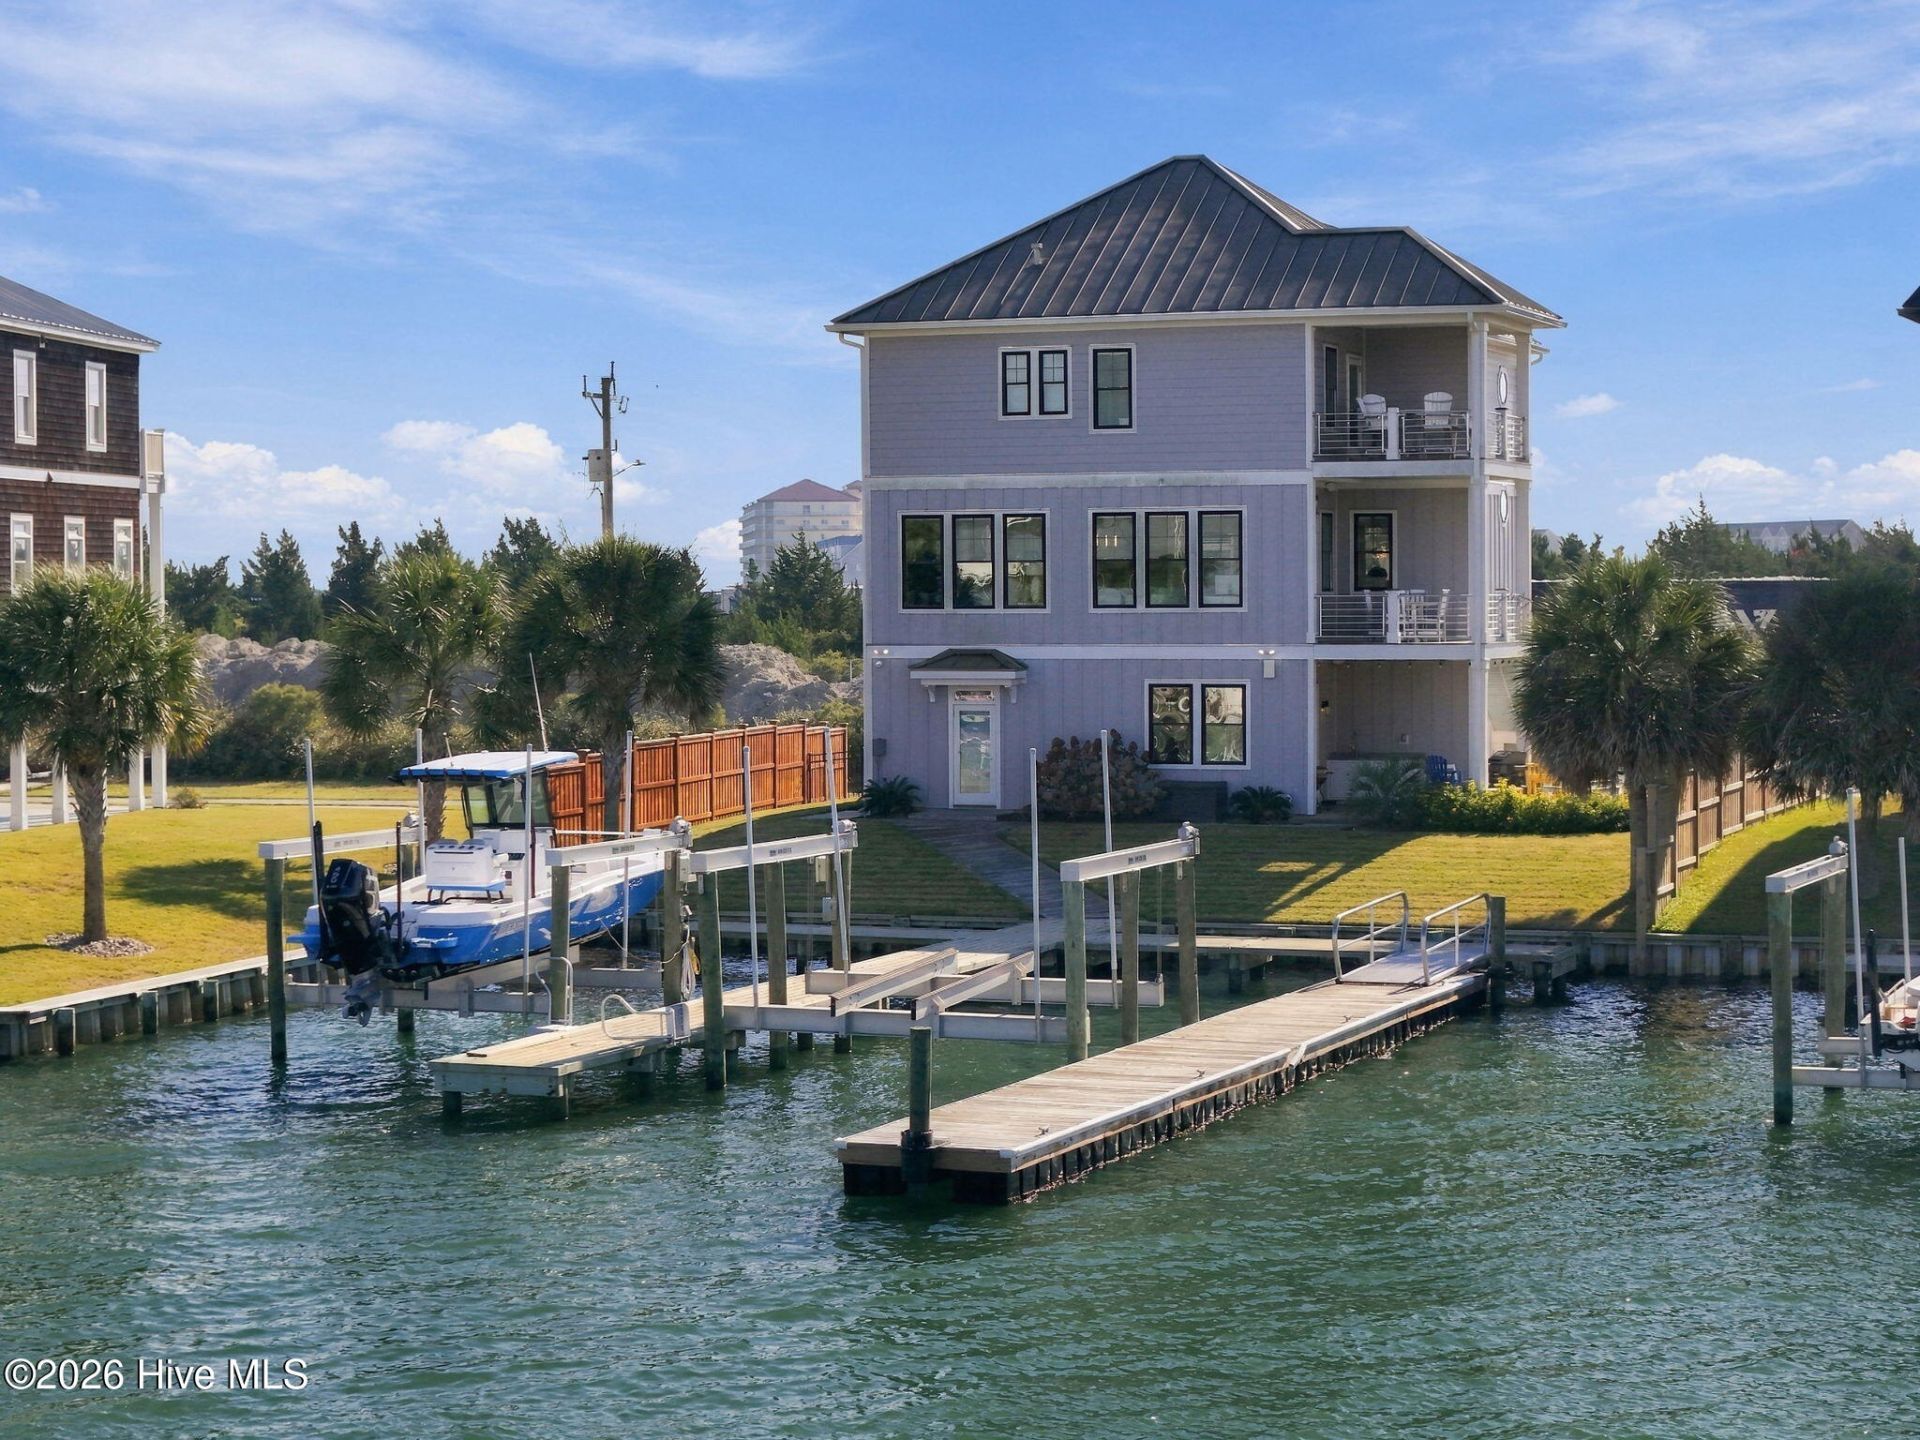
Coastal Luxury at Its Finest - Your Waterfront Dream Awaits!Rare opportunity to own a gorgeous, upscale coastal retreat built in 2022, where the work is done and it's time to relax and enjoy the waterfront lifestyle! This beautifully appointed 4-bedroom, 3.5-bath home offers quality craftsmanship, thoughtful details, and incredible boating and fishing amenities. Gorgeous custom heart pine floors, low-maintenance tile and luxury vinyl plank flooring, top-of-the-line appliances, and an elevator servicing all floors make coastal living both comfortable and convenient.Step outside and enjoy a newly constructed 2022 dock system featuring top-quality Hog Slat docks, 24K and 16K-pound boat lifts, and a floating dock, all overlooking the beautiful Newport River with deep-water access. Minutes from the Intracoastal Waterway, Beaufort Inlet, and world-class Atlantic Ocean fishing, this property is a boater's and angler's dream. A dedicated tackle room complete with ice maker makes getting ready for your next adventure a breeze!The location is hard to beat, with easy access by boat or car to the Morehead City waterfront, historic Beaufort, and beautiful Taylors Creek. The first-level living area offers excellent potential for a private mother-in-law suite or guest accommodations. Municipal water and sewer, high-speed internet, and the option for the home to convey furnished with an acceptable offer add even more appeal.Whether you're looking for a luxurious full-time residence, a coastal getaway, or the ultimate boating and fishing retreat, this exceptional property offers the opportunity to enjoy the very best of coastal living. Bring your boat, cast a line, and start enjoying the lifestyle you've been dreaming about!

Property Features

Property Type: Residential - Single Family
Cooling: Central Air, Ceiling Fan(s), Heat Pump
Days on Market: 1
Fenced: Yes
Garage: 1 car attached
Heating: Heat Pump, Electric
Lot Size: 0.15 Acres
Roof Type: Metal
Stories: 3.0
Year Built: 2022

Amenities

Walk-in Closet(s)
High Ceilings
Entrance Foyer
Solid Surface
Whole-Home Generator
Kitchen Island
Elevator
Ceiling Fan(s)
Furnished
Pantry
Walk-in Shower
Blinds/Shades
Eat-in Kitchen
Walk-In Closet(s)
Outdoor Shower
Irrigation System
Gas Grill

Feature Descriptions

Accessibility: Accessible Elevator Installed
Appliances: Vented Exhaust Fan, Gas Cooktop, Built-In Microwave, Built-In Gas Oven, Freezer, See Remarks, Water Softener, Washer, Refrigerator, Ice Maker, Dryer, Double Oven, Dishwasher, Convection Oven, Water Purifier
Exterior: Fiber Cement, Wood Frame
Fencimg: Partial, Wood, Fenced
Flooring: LVT/LVP, Wood, Ceramic Tile
Furnished: Yes
Laundry: Dryer Hookup, Washer Hookup, Laundry Room
Lot: Boat Slip, Boat Dock, Boat Lift, Bulkhead, Deeded Water Access, Deeded Water Rights, Deeded Waterfront, Navigable Water, Salt Marsh, Water Depth 4+, Cleared, Gentle Sloping, Landscaped, Recreation Nearby, Shopping Nearby, Sprinklers in Front, Sprinklers in Rear
Lot Dimensions: Plat map under documents
Parcel#: 639619502857000
Parking: Garage Faces Front, Additional Parking, Other, Concrete, Garage Door Opener, Lighted, Off Street, On Site, Paved, Garage, Parking Pad
Parking Notes: Garage Faces Front, Additional Parking, Other, Concre
Patio/Porch: Covered, Deck, Patio, Porch, Balcony
Pets Allowed: Yes
Security: yes
Security: Security Lights, Security System, Smoke Detector(s), Cameras Included, Security System Owned
Sewer: Municipal Sewer, City of Morehead City
Special View Info: ICW, Marina, River, Water
Utilities: Cable Available, Sewer Connected, Water Connected, High Speed Internet
Water: Public
Water Features: Boat Lift, Bulkhead, Deeded Water Access, Deeded Water Rights, Deeded Waterfront, Salt Marsh, Water Depth 4+
Window: Thermal Windows

Room Sizes

Bedroom 1: 14.5 X 12.17 Level - Third
Bedroom 4: 11.83 X 12.58 Level - First
Dining Room: 16 X 12.5 Level - Second
Other: 16.5 X 12.5 Level - First
Kitchen: 17 X 17 Level - Second
Great Room: 27 X 12.67 Level - Second
Den: 10.08 X 12.17 Level - First
Bedroom 2: 11.67 X 12.67 Level - Third
Bedroom 3: 11.67 X 12.67 Level - Third
Laundry: 7.17 X 9.25 Level - Second

Local Schools

High School: East Carteret
Middle School: Beaufort
Elementary School: Beaufort
School District: Carteret County Public Schools

Listed By / Shown By

Listed By

Agency Name: Keller Williams Crystal Coast

Shown By

Agent Name: David Wilson
Agent Phone: (910) 690-6446

IDX logo

Estimate Your Payment

Estimated Payment

$ 10,998.02 per month $10,283.44 Principal & Interest $0.00 Property Tax (data not provided by mls) $714.58 Homeowner's Insurance

Change Payment Information

%
years/fixed
yearly
yearly (est.)
(Payments are an estimate and may vary by lender)
Disclaimer: All information deemed reliable but not guaranteed. All properties are subject to prior sale, change or withdrawal. Neither listing broker(s) or information provider(s) shall be responsible for any typographical errors, misinformation, misprints and shall be held totally harmless. Listing(s) information is provided for consumers personal, non-commercial use and may not be used for any purpose other than to identify prospective properties consumers may be interested in purchasing. Information on this site was last updated 11/21/2026. The listing information on this page last changed on 11/21/2026. The data relating to real estate for sale on this website comes in part from the Internet Data Exchange program of Delta Media Group MLS (last updated Sat 11/21/2026 12:58:58 PM EST) or HIVE MLS (last updated Sat 11/21/2026 12:49:45 PM EST). Real estate listings held by brokerage firms other than Fore Properties Realty, Inc. may be marked with the Internet Data Exchange logo and detailed information about those properties will include the name of the listing broker(s) when required by the MLS. All rights reserved.

MLS Licensed Data - Copyright 2018 NCRMLS. All rights reserved. North Carolina Regional Multiple Listing Service, (NCRMLS), provides content displayed here (“provided content”) on an “as is” basis and makes no representations or warranties regarding the provided content, including, but not limited to those of non-infringement, timeliness, accuracy, or completeness. Individuals and companies using information presented are responsible for verification and validation of information they utilize and present to their customers and clients. NCRMLS will not be liable for any damage or loss resulting from use of the provided content or the products available through Portals, IDX, VOW, and/or Syndication. Recipients of this information shall not resell, redistribute, reproduce, modify, or otherwise copy any portion thereof without the expressed written consent of NCRMLS.

Privacy Policy / DMCA Notice / ADA Accessibility